背景资料
建设单位发包一年产量300万吨的煤矿项目。经过招标投标,某施工单位中标并与建设单位签订了施工合同,工程内容包括矿办公楼、宿舍楼、矿井井底车场和主要硐室等,合同总价1亿元。施工期间,发生以下事件:
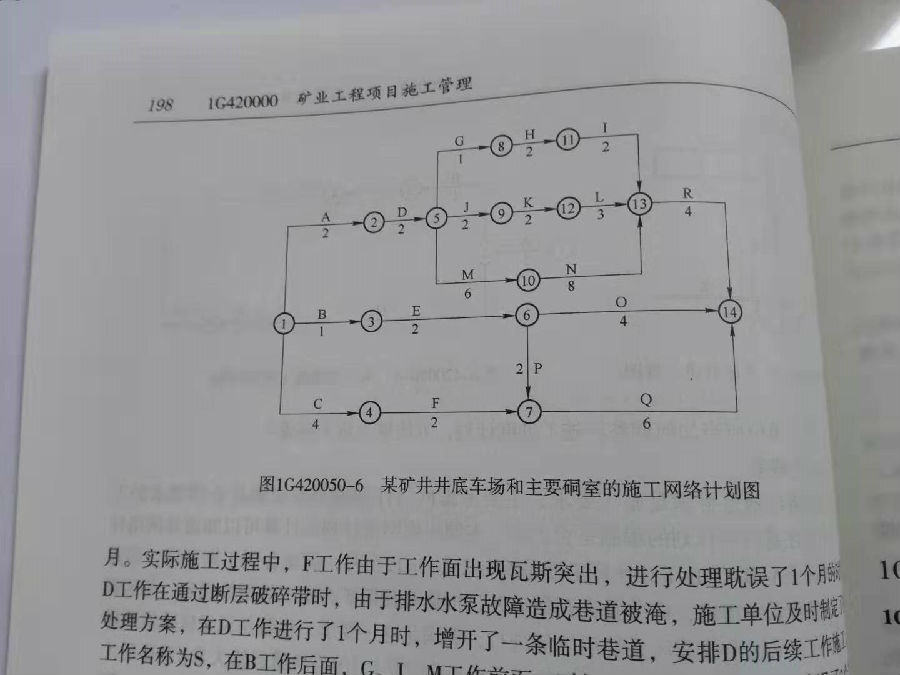
事件1:开工前,施工单位根据合同工期编制了施工进度计划网络图(如下图所示),并报监理工程师审核。监理工程师发现,按照设计文件,工作B完成后。工作F方可施工,这在进度计划网络图中没有体现,没有落实三类工程的平衡原则要求。
事件2:工程开工后不久,由于物资准备工作不充分,导致部分材料、设备供应不及时。

事件3:办公楼工程F的钢筋混凝土预制桩基础施工期间,由于建设单位供应的预制桩到场不及时,使桩基础推迟5d开工。打桩过程中,施工单位的打桩设备出现故障造成工程停工3d。设备修理完毕恢复施工后,出现了属于不可抗力的恶劣天气,导致工程停工7d。
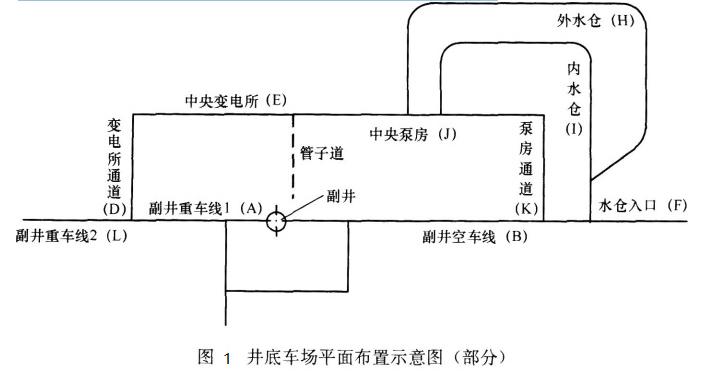
背景:某施工单位承担一金属矿山井底车场施工任务。合同约定:井底车场施工的运输、供电、通风等辅助工作由建设单位负责,工程材料由施工单位负责。施工单位根据该矿井井底车场巷道的关系,编制了井底车场的施工网络进度计划,如图2所示。
工程施工中发生了以下事件:
事件1:在主井联络巷D施工中,施工单位采用全断面一次爆破,由于工作面围岩硬度突然变大,与建设单位提供的地质资料偏差较大,造成掘进作业困难,施工单位调整了爆破设计方案,导致D工作延误5d,增加了费用支出5万元。
事件2:建设单位提供的地质资料显示,泵房及变电所工程E的工作面围岩稳定性较差,在实际施工中,施工单位为加快施工工期,未及时采取相应的支护措施,导致部分围岩冒落,E工作延误25d,增加了施工成本15万元。
事件3:大型设备换装硐室J施工时,由于通风系统故障导致通风能力不足,使得施工进度拖延,因解决通风问题延误工期10d,多支出费用10万元。又因施工单位工程材料准备不足,导致J工作延误5d。
[A] In December of 1869, Congress appointed a commission to select a site and prepare plans and cost estimates for a new State Department Building. The commission was also to consider possible arrangements for the War and Navy Departments. To the horror of some who expected a Greek Revival twin of the Treasury Building to be erected on the other side of the White House, the elaborate French Second Empire style design by Alfred Mullett was selected, and construction of a building to house all three departments began in June of 1871.
[B] Completed in 1875, the State Department’s south wing was the first to be occupied, with its elegant four-story library (completed in 1876), Diplomatic Reception Room, and Secretary’s office decorated with carved wood, Oriental rugs, and stenciled wall patterns. The Navy Department moved into the east wing in 1879, where elaborate wall and ceiling stenciling and marquetry floors decorated the office of the Secretary.
[C] The State, War, and Navy Building, as it was originally known, housed the three Executive Branch Departments most intimately associated with formulating and conducting the nation’s foreign policy in the last quarter of the nineteenth century and the first quarter of the twentieth century--the period when the United States emerged as an international power. The building has housed some of the nation’s most significant diplomats and politicians and has been the scene of many historic events.
[D] Many of the most celebrated national figures have participated in historical events that have taken place within the EEOB’s granite walls. Theodore and Franklin D. Roosevelt, William Howard Taft, Dwight D. Eisenhower, Lyndon B. Johnson, Gerald Ford, and George H. W. Bush all had offices in this building before becoming President. It has housed 16 Secretaries of the Navy, 21 Secretaries of War, and 24 Secretaries of State. Winston Churchill once walked its corridors and Japanese emissaries met here with Secretary of State Cordell Hull after the bombing of Pearl Harbor.
[E] The Eisenhower Executive Office Building (EEOB) commands a unique position in both the national history and the architectural heritage of the United States. Designed by Supervising Architect of the Treasury, Alfred B. Mullett, it was built from 1871 to 1888 to house the growing staffs of the State, War, and Navy Departments, and is considered one of the best examples of French Second Empire architecture in the country.
[F] Construction took 17 years as the building slowly rose wing by wing. When the EEOB was finished, it was the largest office building in Washington, with nearly 2 miles of black and white tiled corridors. Almost all of the interior detail is of cast iron or plaster; the use of wood was minimized to insure fire safety. Eight monumental curving staircases of granite with over 4,000 individually cast bronze balusters are capped by four skylight domes and two stained glass rotundas.
[G] The history of the EEOB began long before its foundations were laid. The first executive offices were constructed between 1799 and 1820. A series of fires (including those set by the British in 1814) and overcrowded conditions led to the construction of the existing Treasury Building. In 1866, the construction of the North Wing of the Treasury Building necessitated the demolition of the State Department building.
41. |
| → | C | → | 42. |
| → | 43. |
| → | F | → | 44. |
| → | 45. |
【背景资料】施工后,因业主提供的主要设备晚到,延误工期5d,A公司人工、机具等直接经济损失5万元;因遭遇百年一遇大暴雨引起洪水灾害,延误工期10d;设备吊装时,因吊装方案变更延误工期2d,A公司增加费用2万元;因土建基础及设计变更等原因A公司增加费用40万元,延误工期4d(以上工期延误均发生在施工关键线路上)。
【背景资料】
根据河流规划拟在A江建设一水利水电枢纽工程,该枢纽工程位于西南地区。工程以发电为主,同时兼有防洪、灌溉等任务。挡水建筑物为土石坝,水电站采用引水式开发方式。引水隧洞布置在右岸,在左岸设有开敞式溢洪道。该流域大部分为山地,山脉、盆地相互交错于其间,地形变化大。坝址地区河床覆盖层厚度平均20m,河床冲击层为卵砾石类土,但河床宽度不大。坝址两岸山坡陡峻,为坚硬的玄武岩。在坝址的上下游2km内有可供筑坝的土料190万m3作为防渗体用,另有1250万m3的砂砾料可用作坝壳料。由于本地区黏性土料天然含水量较高,同时考虑其他因素,土石坝设计方案选为斜墙坝。
【背景资料】某矿建施工单位承担了一井筒的施工任务,根据业主提供的地质资料,表土无流砂,厚度不到30m,基岩部分最大涌水量不到30m³/h,因此施工单位决定采用普通井圈背板施工法进行表土施工,基岩采用钻眼爆破法施工,采用吊泵进行排水。
在井筒表土施工时,施工单位发现有3.5m厚的流砂层,采用普通井圈背板施工法无法通过,只得采用化学注浆的方法通过,造成工程延误1个月,费用增加120万元。
井筒基岩施工中,井筒实际涌水大于50m³/h,必须采用工作面预注浆法堵水,造成工程延误2个月,费用增加200万元。
井筒施工结束进行验收时,发现井筒总的涌水量为15m³/h,不符合规范要求,业主要求进行壁后注浆堵水,施工单位为此增加费用130万元,工期延长1个月。
【背景资料】某矿井主排水泵房断面为直墙半圆拱形,正常段掘进断面面积32㎡,围岩以中砂岩为某矿井主排水泵房断面为直墙半圆拱形,正常段掘进断面面积32㎡,围岩以中砂岩为主,普氏系数f=6~8,围岩裂隙发育。设计要求爆破后首先初喷混凝土封闭成形,然后铺网安装锚杆作为初期支护,待硐室掘进完成后再安装锚索、二次喷射混凝土作为永久支护。
某矿建单位承担了该泵房的施工任务,施工过程中发生以下事件:
事件1:某次爆破后,硐室拱顶和岩帮有明显出水点,渗水、乃至淋水成线,影响喷射混凝土正常施工。
事件2:采用正台阶法施工时,上台阶工作面超前4.0m,上台阶爆破后完成初期支护,然后进行下台阶爆破和初期支护。下台阶爆破后有大量块度大于500mm的矸石,施工单位组织相关专家进行现场分析研究后,专家组给出了妥善的解决方案。施工单位据此提出专家咨询费用合计5.0万元的索赔。
事件3:某单位受建设单位委托开展地应力测试工作,需要施工单位安排专用钻机和4名工人配合工作,并占用场地5d。施工单位配合完成测试工作后,提出了相应索赔。
事件4:某次现场检查,监理工程师发现上台阶工作面空顶距达2.5m,要求立即进行临时支护并喷射混凝土封闭。当班班长立即安排工人进行临时支护,施工作业中发生了落石伤人事故,造成1人死亡、1人重伤。
根据资料(1)和(2),2023年6月30日甲公司履行装修合同的相关会计处理正确的是( )。
摊销合同取得成本时:
借:销售费用 6
贷:合同取得成本 6
发生劳务成本时:
借:合同履约成本 210
贷:应付职工薪酬 210
结转合同履约成本时:
借:主营业务成本 210
贷:合同履约成本 210
按履约进度确认收入时:
借:银行存款 327
贷:主营业务收入 300
应交税费——应交增值税(销项税额) 27(300×9%)
(一)2021年1月31日,甲公司录用周某为出纳,双方口头约定:劳动合同期限2年,试用期2个月,月工资4000元,公司在试用期内可以随时解除劳动合同,试用期满若考核合格,工资提升至4500元,若考核不合格,则延长试用期1个月。
6月15日,双方签订书面劳动合同。8月20日,甲公司会计人员李某离职,甲公司拟将李某负责的会计档案保管、收入核算、费用核算、稽核工作交接给周某,周某交接了其中部分工作。
11月31日,因甲公司连续3个月无故拖欠劳动报酬,周某单方面解除劳动合同并向当地劳动仲裁机构申请仲裁,要求甲公司赔偿其损失。
要求:
根据上述资料,不考虑其他因素,分析回答下列小题。
因甲公司无故拖欠劳动报酬,周某单方面解除劳动合同的方式是()。