
【背景资料】某施工单位承担了一矿井井底车场的施工,该井底车场为常见的环形车场,排水系统由两条独立的水仓构成,施工单位所编制的工程施工网络计划如下图所示。所有的施工工序时间都已不能再缩短。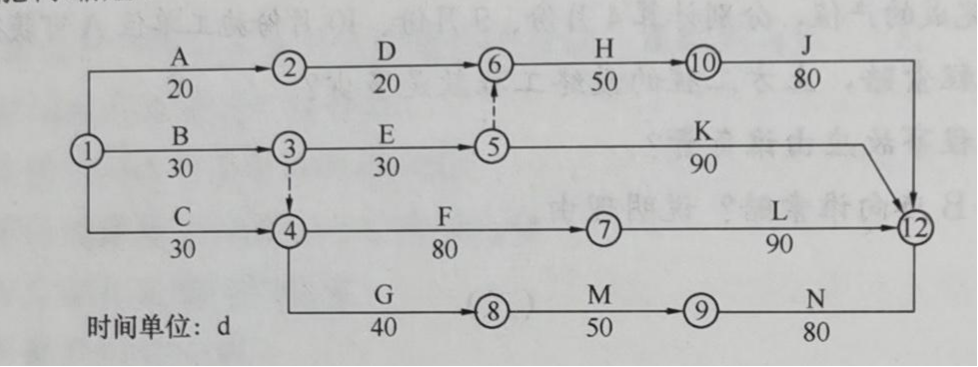
在开工前组织了图纸会审,由设计单位主持,建设单位和施工单位参加,设计单位说明拟建工程的设计意图和设计技术说明;施工单位形成正式文件的图纸会审纪要,作为与设计文件同时使用的技术文件和指导施工的依据,同时作为建设单位与施工单位进行工程结算的依据。
工程施工中发生了以下事件:
事件一:巷道交岔点D施工时,由于开挖断面大,施工单位采取了短进尺、预支护、早封闭的技术措施,确保了工程质量和安全,但施工进度慢,延误工期10d。
事件二:主井绕道工程E施工中发现围岩的稳定性很差,与地质资料提供的条件不符,施工单位采取了加强支护的措施来保证工程质量,但延误工期20d,增加施工成本20万元。
事件三:水仓入口工程G施工时,因施工单位安排失误,发生工程延误,延误工期20d,并影响了其后续工程内水仓M和外水仓N的正常施工。
【不定项选择题】


【背景资料】在一新建民用机场场道道面工程的施工招标过程中,招标人规定采用工程量清单计价作为投标人的商务报价。
评标过程中发现,A投标人在分部分项工程量清单中,对“道面加筋补强”的钢筋数量进行了修正,补列了“道面标志”的工程量。后经证实,该两处错漏确因设计单位的疏忽产生。
B投标人在措施项目清单中,说明由于工期紧张而另外安排了夜间施工,并因此特别增列了夜间施工措施费。
工程施工过程中,由于设计变更,道面半刚性基层的工程量发生了一定的增加,承包人参考合同中的报价,对增加的工程量重新提出综合单价,以此作为结算依据。

手机使用

微信扫一扫
分享
参考答案

参考解析
【不定项选择题】
【不定项选择题】
2011年11月20日4时,A铁矿-100m平巷盲竖井的罐笼在提升矿石时发生卡罐故障,罐笼被撞破损后卡在离井口2.5 m处。当班绞车工甲随即升井向值班矿长乙和维修工丙报告,乙和丙下井检修。丙在没有采取任何防护措施的情况下3次对罐笼角、井筒护架(井筒为木支架)进行切割与焊接,切割下的高温金属残块及焊渣掉落在井壁充填护帮的荆笆上。
当日8时10分,甲在绞车房发现提升罐笼的钢丝绳异动,前往井口观察,发现盲竖井内起火,当即返回绞车房,关闭向井下送电的电源开关,并立即升井向乙和丙报告。随后甲和丙一起下井,到达-100m平巷时烟雾很大,能见度不足5m。甲和丙前行到达离起火盲竖井约300m处,无法继续前行,遂返回地面向乙汇报。乙立即报警,请矿山救护队救援,并启动A铁矿应急救援预案。
事故发生时,井下被困人员共122人,其中52人被矿山救护队救出,70人遇难。遇难人员中包括周边4座铁矿的61名井下作业人员。
事故调查发现,A铁矿与周边的4座铁矿越界开采,井下巷道及未经处理的采空区相互贯通。各矿均未形成独立的机械通风系统,且安全出口等标志、标识不符合安全规定。
事故调查组确认,该起事故的经济损失包括:人身伤亡后所支出的费用9523万元,善后处理费用3052万元,财产损失1850万元,停产损失580万元,处理环境污染费用5万元等。
根据以上场景,回答下列问题(10分,每题2分,1-2题为单选题,3-5题为多选题):
【不定项选择题】
背景材料:
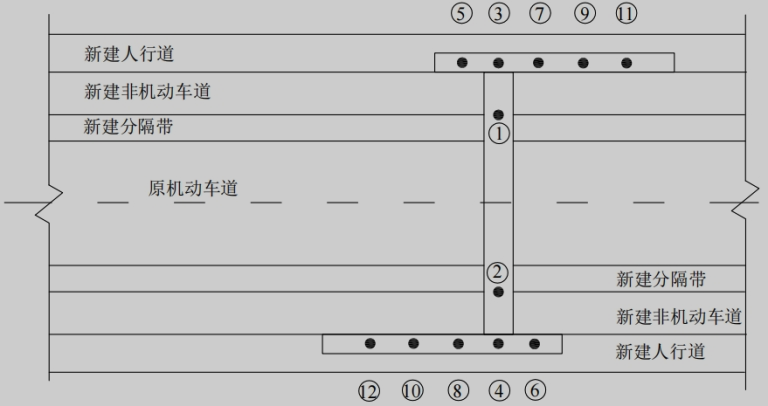
某施工单位承建城镇道路改扩建工程,全长2km,工程项目主要包括:(1)原机动车道的旧水泥混凝土路面加铺沥青混凝土面层:(2)原机动车道两侧加宽、新建非机动车道和人行道;(3)新建人行天桥一座,人行天桥桩基共设计12根,为人工挖孔灌注桩,改扩建道路平面布置如图1所示,灌注桩的桩径,桩长见表 1—1。

施工过程中发生如下事件:
事件一:项目部将原已获批的施工组织设计中的施工部署:
非机动车道(双侧)→人行道(双侧)→挖孔桩 →原机动车道加铺,改为: 挖孔桩→非机动车道(双侧)→人行道(双侧)→原机动车道加铺。
事件二: 项目部编制了人工挖孔桩专项施工方案,经施工单位总工程师审批后上报总监理工程师申请开工,被总监理工程师退回。
事件三:旧水泥混凝土路面加铺前,项目部进行了外观调查,并采用探地雷达对道板下状况进行扫描探测,将旧水泥混凝土道板的状况分为三种状况:A为基本完好;B为道板面上存在接缝和裂缝;C为局部道板底脱空、道板局部断裂或碎裂。
事件四:项目部按两个施工队同时进行人工挖孔桩施工,计划显示挖孔桩施工需57天完工,施工进度计划见表1-2。为加快工程进度,项目经理决定将⑨、⑩、⑪、⑫号桩安排第三个施工队进场施工,三队同时作业。

【不定项选择题】
【背景资料】
某写字楼工程位于城市中心地带,一期工程建筑面积30000m²,框架一剪力墙结构,箱形基础。施工现场设置一混凝土搅拌站。由于工期紧,混凝土需及时、连续浇筑,施工单位自行决定实行“三班倒”连续进行混凝土搅拌和浇筑作业,并排放污水;周边社区居民对此情况意见很大,纷纷到施工现场质询并到有关部门进行投诉,有关部门经过核查对项目经理部进行了经济处罚,并责成项目经理部进行整改。
【不定项选择题】
案例一
【背景资料】
某施工单位公司承包了一厂房,钢结构工程。工程的围护材料(墙板、屋面板及其防火涂料)由业主采购。合同工期为100天,并约定提前1天奖励5万元,延误一天罚款5万元。
事件一:施工单位项目部进场后,依据合同施工图,验收规范及总承包的进度计划,编制了厂房工程的施工方案,进度计划,劳动力计划和计划费用。当正式施工时,因厂房需提前验收,业主要求该厂房工程提前5天完工。项目部按工作持续时间和计划费用(见下表)分析,在关键工作上, 以最小的赶工增加费用,在钢梁吊装工作前赶出了5天。
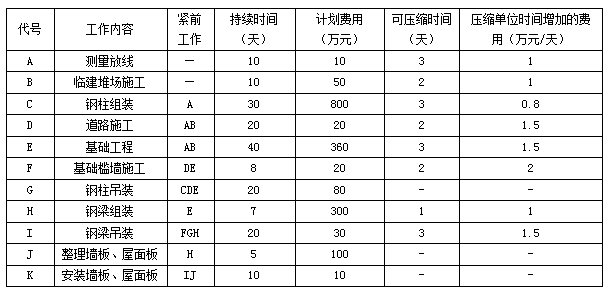
进入钢梁吊装工作时,发现有部分钢梁防锈处理不当,重新处理用去了3天,并增加费用3万元,项目部又赶工3天,该厂房工程最终按业主要求提前5天竣工,验收合格后,资料整理齐全,准备归档。
事件二:为了迎接上级单位的检查,施工单位临时在工地大门入口处悬挂了“五牌一图”;检查小组离开后,将标牌等拆下运至工地仓库保管,以备再查时使用;
【问题】
【不定项选择题】
Shakespeare’s lifetime was coincident with a period of extraordinary activity and achievement in the drama. (46) By the date of his birth Europe was witnessing the passing of the religious drama, and the creation of new forms under the incentive of classical tragedy and comedy. These new forms were at first mainly written by scholars and performed by amateurs, but in England, as everywhere else in western Europe, the growth of a class of professional actors was threatening to make the drama popular, whether it should be new or old, classical or medieval, literary or farcical. Court, school, organizations of amateurs, and the traveling actors were all rivals in supplying a widespread desire for dramatic entertainment; and (47) no boy who went to a grammar school could be ignorant that the drama was a form of literature which gave glory to Greece and Rome and might yet bring honor to England.
When Shakespeare was twelve years old the first public playhouse was built in London. For a time literature showed no interest in this public stage. Plays aiming at literary distinction were written for schools or court, or for the choir boys of St. Paul’s and the royal chapel, who, however, gave plays in public as well as at court. (48) But the professional companies prospered in their permanent theaters, and university men with literary ambitions were quick to turn to these theaters as offering a means of livelihood. By the time that Shakespeare was twenty-five, Lyly, Peele, and Greene had made comedies that were at once popular and literary; Kyd had written a tragedy that crowded the pit; and Marlowe had brought poetry and genius to triumph on the common stage--where they had played no part since the death of Euripides. (49) A native literary drama had been created, its alliance with the public playhouses established, and at least some of its great traditions had been begun.
The development of the Elizabethan drama for the next twenty-five years is of exceptional interest to students of literary history, for in this brief period we may trace the beginning, growth, blossoming, and decay of many kinds of plays, and of many great careers. We are amazed today at the mere number of plays produced, as well as by the number of dramatists writing at the same time for this London of two hundred thousand inhabitants. (50) To realize how great was the dramatic activity, we must remember further that hosts of plays have been lost, and that probably there is no author of note whose entire work has survived.
【不定项选择题】
根据我国刑法规定,下列关于假释考验期的表述哪些是正确的?( )
拘役的考验期为原判刑期以上、1年以下,但是不能少于2个月
有期徒刑的考验期为10年
有期徒刑的考验期为没有执行完毕的刑期
无期徒刑的考验期为10年
【不定项选择题】
下列哪一法律法规,是我国首次将信托业的行业定位明确为 “受人之托,代人理财” 者?( )。
1986 年《金融信托投资机构管理暂行规定》
1999 年《整顿信托投资公司方案》
2007 年《信托公司管理办法》
2018 年《关于规范金融机构资产管理业务的指导意见》