
在华外资银行必须接受中国银行业监督管理委员会的监管。( )
【不定项选择题】


背景资料
某建设工程公司承担了一矿井的施工工作。该矿井采用立井开拓方式,中央边界式通风,井田中央布置了2个井筒、主井井筒净直径5.5m,井深650m;副井井筒直径7.0m,井深625m;风井位于井田东北部边界,净直径5.0m,井深515m。
施工单位在矿井开工前,组织编制了该矿井的施工组织设计,确定了矿井的施工方案,明确了施工准备工作的具体内容,并进行了认真准备。考虑到井筒表土较薄,又没有流沙,采用普通法进行施工:基岩部分采用钻眼爆破法施工:主、副井到底后进行短路贯通。
在实际施工过程中,主井井筒在施工完箕斗装载硐室后,由于不慎打穿含水层,导致淹井事故,影响施工45天,矿井整个施工组织被打乱。

手机使用

微信扫一扫
分享
参考答案

参考解析
【不定项选择题】
某安装公司承接了一广场地下商场给水排水、空调、电气和消防安装工程,工程总面积15000m2,地下3层,主要设备有:高、低压配电柜,锅炉,冷水机组,空调机组,消防水泵,消防稳压罐等。
施工前,安装公司项目部应建设单位的要求,按设计图建立了机电管线三维模型,发现走廊管道综合布置后无法满足吊顶净高要求,与监理工程师协商后,把空调供、回水主干管从走廊移至商铺内,保证了走廊吊顶的净高,同时减少了主干管的长度;项目部把综合布置后的三维模型及图纸作为设计变更申请报监理单位审核后,经建设单位同意用于施工。
项目部根据安装公司管理手册和程序文件的要求,结合项目实际情况编制了《项目质量计划》,经审批后实施。项目部根据施工过程中的关键工序,对后续工程施工质量、安全有重大影响的工序,采用新工艺、新技术、新材料的部位等原则,确定了质量控制点为:高、低压配电柜安装,锅炉、冷水机组的设备基础、垫铁敷设,管道焊接和压力试验等。
施工过程中,监理工程师在现场巡视时发现:金属风管板材的拼接均采用咬口连接,其中包括1.6mm镀锌钢板制作的排烟风管;商场中厅500kg装饰灯具的悬吊装置按750kg做了过载试验,并记录为合格;花灯的8个回路导线穿在同一管内。监理工程师要求项目部加强现场质量检查,整改不合格项。
【不定项选择题】
【背景资料】
某公司承建一座桥梁工程。该桥跨越山区季节性流水沟谷,上部结构为三跨式钢筋混凝土结构,重力式U型桥台,基础均采用扩大基础;桥面铺装自下而上为厚 8cm钢筋混凝土整平层+防水层+粘层+厚7cm沥青混凝土面层;桥面设计高程为 99.630m。桥梁立面布置如图所示: 
项目部编制的施工方案有如下内容:
(1)根据该桥结构特点,施工时,在墩柱与上部结构衔接处(即梁底曲面变弯处)设置施工缝。
(2)上部结构采用碗扣式钢管满堂支架施工方案。根据现场地形特点及施工便道布置情况, 采用杂土对沟谷一次性进行回填,回填后经整平碾压,场地高程为90.180m,并在其上进行支架搭设施工,支架立柱放置于 20cm×20cm楞木上。支架搭设完成后采用土袋进行堆载预压。
支架搭设完成后,项目部立即按施工方案要求的预压荷载对支架采用土袋进行堆载预压,期间遇较长时间大雨,场地积水。项目部对支架预压情况进行连续监测,数据显示各点的沉降量均超过规范规定,导致预压失败。此后,项目部采取了相应整改措施,并严格按规范规定重新开展支架施工与预压工作。
【不定项选择题】
【案例四】A安装工程公司承担某石化厂加氢裂解反应塔(自重145吨)安装工程,项目部决定就此项吊装工程进行专业分包,专业分包B单位根据现场实际情况,决定采用组装桅杆吊的方式进行吊装施工。施工过程中发生了下列事件:
事件一:建设单位提供的地质勘测资料与现场不符而发生基坑坍塌,从而增加费用和工期;
事件二:建设单位提出设备安装设计变更,从而增加费用和工期。由于防腐蚀的需要,部分管道采用了非金属管道。
【不定项选择题】
【背景资料】
发包人与承包人依据《水利水电工程标准施工招标文件》(2009年版)签订了河道整治工程施工合同,合同约定:(1)签约合同价为860万元,合同工期为11个月,2016年12月1日开工;(2)质量保证金为签约合同价的3%,质量保证金在合同工程完工验收和缺陷责任期满后分两次退还,每次还50%;(3)缺陷责任期为一年;(4)逾期完工违约金为签约合同价的3.5‰每天。
施工过程中发生如下事件:
事件1:发包人根据合同约定按时向承包人提供了施工场地范围图和施工场地有关资料。
事件2:项目经理因故要短期离开施工现场,事前履行了相关手续。在项目经理离开期间,施工项目部向监理人提交了单元工程质量报验单。该报验单仅盖有施工项目部印章。
事件3:2017年11月20日签发的合同工程完工证书中注明合同工程完工验收时间(实际完工日期)为2017年11月8日。
事件4:在缺陷责任期内,为修补工程缺陷,经发包人同意,承包人动用了质量保证金6万元整。监理人确认在缺陷责任期满后项目达到质量标准,缺陷责任期按期终止。
【不定项选择题】
【背景资料】
某群体工程由甲乙丙三个独立的单体建筑组成,预制装配式混凝土结构。每个单体均有四个施工过程:基础、主体结构、二次结构、装饰装修。每个单体作为一个施工段,四个施工过程采用四个作业队组织无节奏流水施工。三个单体各施工过程流水节拍如表1。总工期最短的流水施工进度计划如图1-1。
表1三个单体各施工过程流水节拍表


政府主管部门检查《建设工程质量检测管理办法》(住房和城乡建设部第7号令)执行情况:施工单位委托了监理单位控股的具有检测资质的检测机构负责工程的质量检测工作,建设单位按照合同采用一批钢材时,要求钢材供应商在总承包单位材料人员见证下,从其货场对该批钢材取样送检,检测合格后送到施工现场使用。要求相关单位对存在的问题进行整改。总承包,项目部预制剪力墙板施工记录中留存有包含施工放线。墙板起吊、安装就位、临时支撑、连接灌浆等施工工序的图像资料,详见图1-2~图1-6。资料显示,墙板安装就位后,通过可调临时支撑和垫片调整墙板安装偏差满足规范要求。

【不定项选择题】
【背景资料】
某坝后式水电站安装两台立式水轮发电机组,甲公司承包主厂房土建施工和机电安装工程,主机设备由发包方供货。合同约定:(1)应在两台机墩混凝土均浇筑至发电机层且主厂房施工完成后,方可开始水轮发电机组的正式安装工作;(2)1号机为计划首台发电机组;(3)首台机组安装如工期提前,承包人可获得奖励,标准为10000元/天;工期延误,承包人承担逾期违约金,标准为10000元/天。
单台尾水管安装综合机械使用费合计100元/小时,单台座环蜗壳安装综合机械使用费合计175元/小时。机械闲置费用补偿标准按使用费的50%计。
施工计划按每月30天、每天8小时计,承包人开工前编制首台机组安装施工进度计划,并报监理人批准。首台机组安装施工进度计划见图1-1(单位:天)。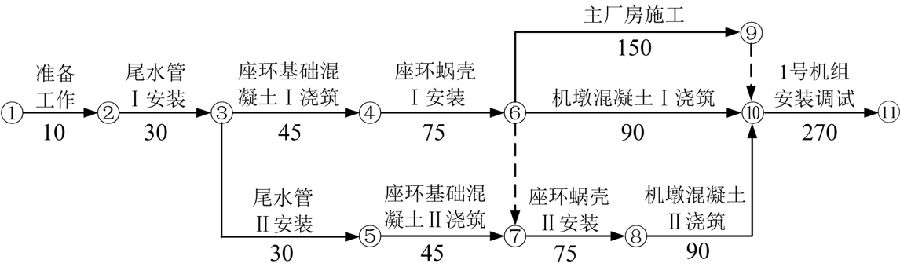
图1-1 首台机组安装施工进度计划
事件一:座环蜗壳Ⅰ到货时间延期导致座环蜗壳Ⅰ安装工作开始时间延迟了10天,尾水管Ⅱ到货时间延期导致尾水管Ⅱ安装工作开始时间延迟了20天。承包人为此提出顺延工期和补偿机械闲置费要求。
事件二:座环蜗壳Ⅰ安装和座环基础混凝土Ⅱ浇筑完成后,因不可抗力事件导致后续工作均推迟一个月开始,发包人要求承包人加大资源投入,对后续施工进度计划进行优化调整,确保首台机组安装按原计划工期完成,承包人编制并报监理人批准的首台发电机组安装后续施工进度计划见图1-2(单位:天)。并约定,相应补偿措施费用90万元,其中包含了确保首台机组安装按原计划工期完成所需的赶工费用及工期奖励。
图1-2 首台机组安装后续施工进度计划
事件三:监理工程师发现机墩混凝土Ⅱ浇筑存在质量问题,要求承包人返工处理,延长工作时间10天,返工费用32600元。为此,承包人提出顺延工期和补偿费用的要求。
事件四:主厂房施工实际工作时间为155天,1号机组安装调试实际时间为232天,其他工作按计划完成。
【不定项选择题】
甲石膏矿隶属于A 公司, 该矿位于C县D 镇,生产规模40×104t/a ,从业人员近 400 人,法定代表人尹某。2006年3月, B安全评价公司对该石膏矿进行了安全预评价; 2008年7月,E设计院进行开采设计。2009年6月,F评价公司进行了安全验收评价,评价结论:“A商贸有限公司甲石膏矿各系统已经基本形成,安全防护设施基本齐全,基本具备安全验收的条件。”
2009 年7月竣工投产。 该矿采矿许可证有效期至 2019年8月31 日,安全生产许可证有效期至 2020年7月15日。 2017年6月被核准为非煤矿山安全标准化二级企业。
矿山采用竖井开拓,对角式通风,浅孔房柱法开采,开采标高+120~-322 m,面积2.2636 km2。可采矿层为Ⅱ、Ⅲ两矿层,至坍塌前,仅开Ⅲ矿层,该石膏层平均厚度20 m,设计矿房宽度不大于8m,采高不大于10m,长45~50m,矿柱宽度不小于6m。
2019年3 月该矿累计形成采空区面积12×104 m2。2019年5月该矿在开采过程中由于开采顺序不合理引发采场地压显现,导致了一起事故,所幸仅导致设备损毁未造成人员伤亡。事故上报到A公司后,A公司安全管理部门组织了事故调查, 并对相关责任人进行了处理。 事故处理完成后A 公司组织相关专家对该矿进行了一次全方位检查,对甲石膏矿提出了“根据地压情况, 重新确定矿房参数;加强对新职工的厂级教育等意见”。 甲矿在根据上级意见整改完成后,又聘请了某公司对该矿的采空区进行稳定性分析,经分析确定该矿采空区为“相对稳定类”。
根据以上场景,回答下列问题:
【不定项选择题】
五)【背景资料费】
某铁路工程A标段长度为30km,包括路基土石方50000m3,大桥1座,小桥涵10座。铺轨架梁由建设单位单独发包。路基工程中,里程DK0+000~DK9+000主要为路基挖方,DK9+000~DK114-000段为1座特大桥,DK11+000~DK18+000段主要为路基填方,包括小桥涵6座,DK18+000~DK25+000段主要为路基挖方,DK25+000~DK30+000段为路基填方,包括4座小桥涵。施工部署、施工方案的确定及项目管理工作有以下情况:
1.施工部署由项目经理主持,根据工程特点及施工队间的综合平衡,分解为4个工区,DK0+000~DK10+000为第一工区,DK10+000~DK18+000为第二工区,DK18+000~DK25+000为第三工区,DK25+000~DK30+000为第四工区。
2.DK0+000~DK9+000路堑多为土、石傍山路堑,拟采用全断面开挖。由于该区段周围没有居民,对于边坡高度大于20m的坚硬岩石拟采用洞室爆破法施工。对于土质路堑采用由下而上纵向全宽逆坡开挖。为加快工程进度,条件适宜地段拟采用掏底开挖法。
3.路堤填筑采用“三阶段,四区段,八流程”的方案施工。具体为:
三阶段即准备阶段、施工阶段、整修阶段;
四区段即填土区段、( )、压实区段和( );
八流程即( )、地基处理、( )、摊铺整平、( )、碾压密实、( )和路基修整。
4.填筑包心路堤时,将渗水性强的填料填筑在堤心,将渗水性弱的填筑在路堤两侧。对于普通路堤填筑每一层时,渗水性强的沙砾土填在中间,渗水性弱的黏性土填在两侧。
5.在该路基的碎石桩地基处理工程中选取其中的1000根碎石桩作为一个检验批,碎石桩桩径允许偏差为-50mm(一般项目),在监理工程师组织的检查验收时抽取50根桩检测,发现其中有10根桩的直径比设计桩径小50mm以上,其中有1根桩比设计桩径小100mm以上。